
The Kinnordy (+1.2m) at Dalhousie Park
£410,000
About the Kinnordy (+1.2m)
A classic three bedroom bungalow with spacious living accommodation – 143m²

Room Sizes
| Room | Size (mm) |
|---|---|
| Lounge | 5050 x 4400 |
| Bedroom One | 4500 x 3500 |
| Bedroom Two | 3300 x 3200 |
| Bedroom Three | 3800 x 2750 |
| Kitchen Dining | 6300 x 3750 |
| Bathroom | 2900 x 2800 |
| Utility | 2950 x 1900 |
| Shower | 2800 x 1550 |
| Sun Lounge | 3750 x 3200 |
Floorplan
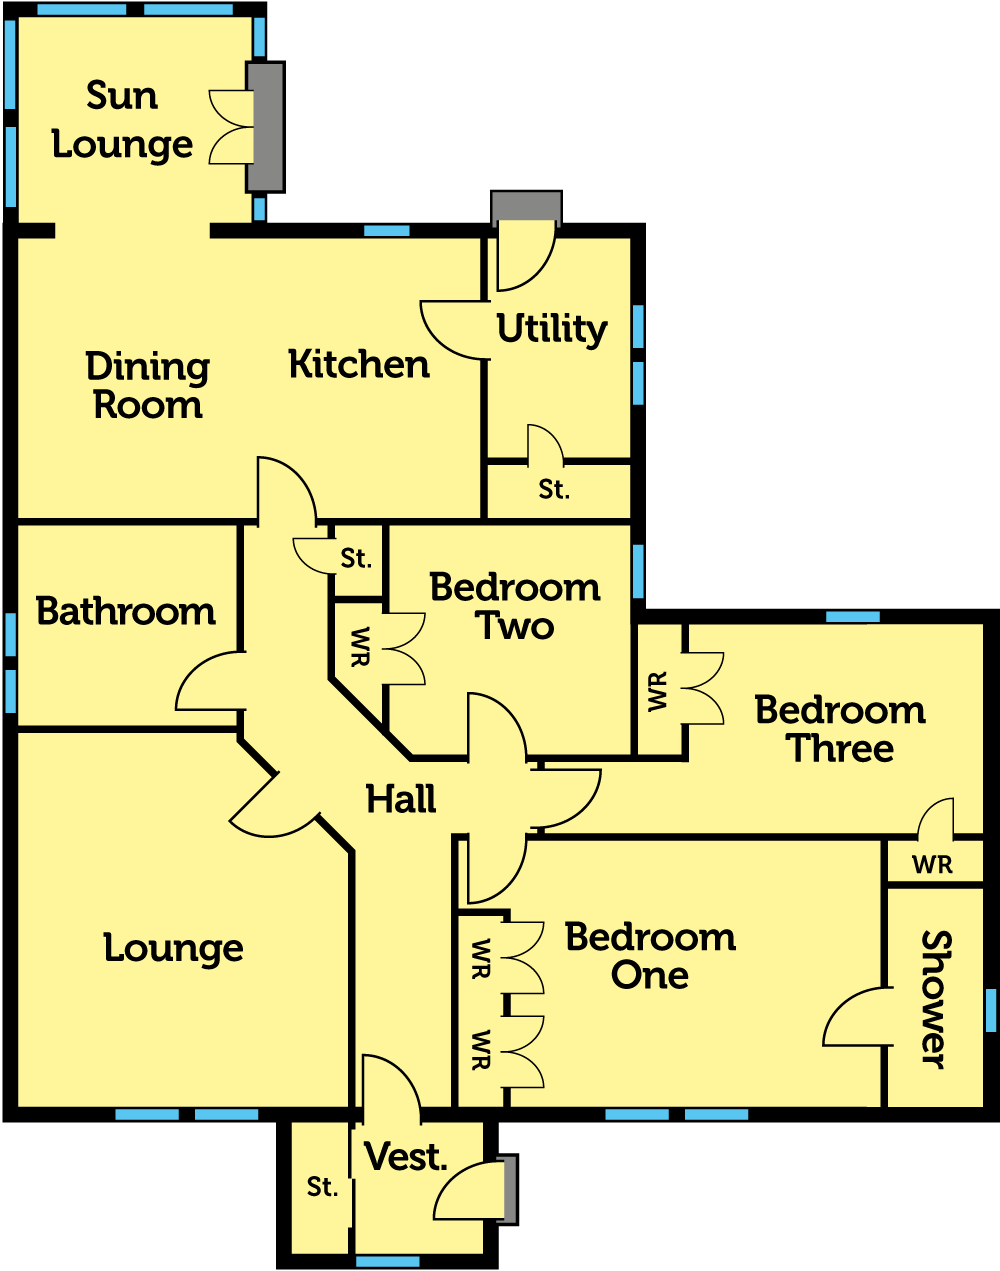
Click image to enlarge
Housetypes available at Dalhousie Park

Site Plan

About Dalhousie Park

For your information the computer generated image and floor plans are intended for illustration purposes only and may change in response to market demand, ground or planning conditions etc. Thus they should be used for general guidance only and cannot be relied on as proving accurate information or representation for building purposes. Nor do any of the contents of this document form any part of a contract or warranty. The landscaping and external colours are provided for guidance only and may vary for each individual plot. Accurate dimensions and colours should be confirmed with the seller.
How to find Dalhousie Park, Edzell
The beautiful village of Edzell is described as the ‘jewel in the crown of Angus’.

About Guild Homes
Find out more about why we have an enviable reputation with over 22 years building quality homes.

Quality Assured
When you choose a Guild Home, you have entrusted us with significant commitment of your judgement, resources and happiness…

Image Gallery
Take a look at our gallery of images and you will see for yourself what makes a Guild Home special.


